A selection of front gardens, family gardens and new build plots, from finished planting to designs on the drawing board.
Before and after
Transformations
BeforeAfter
BeforeAfter
Projects
Designs and the stories behind them
Completed
Leckhampton front garden
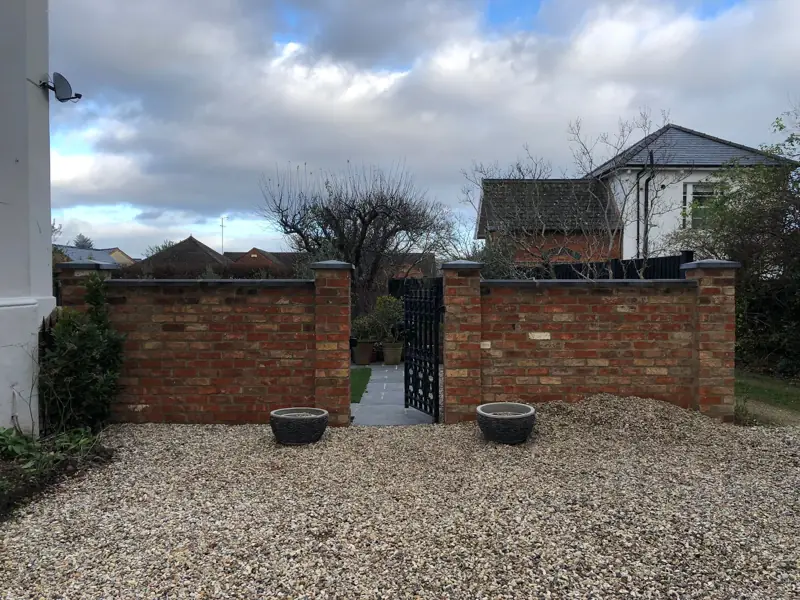
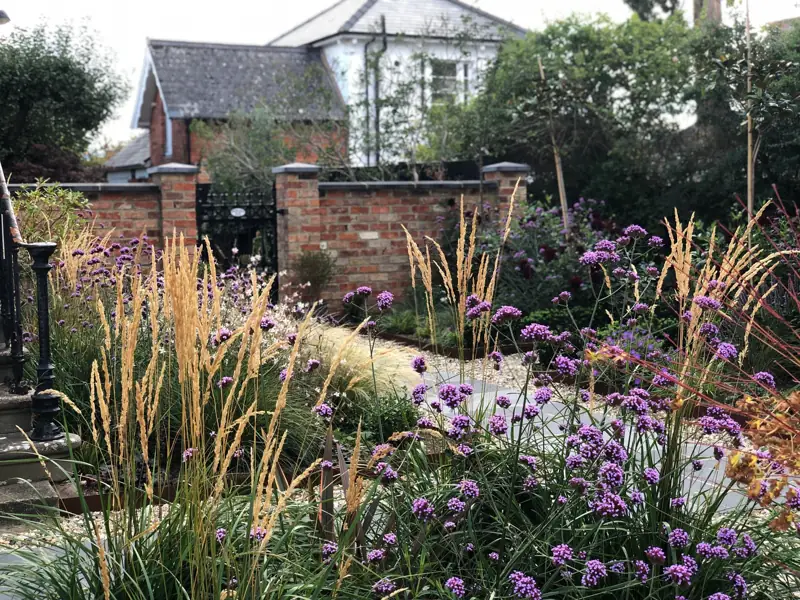
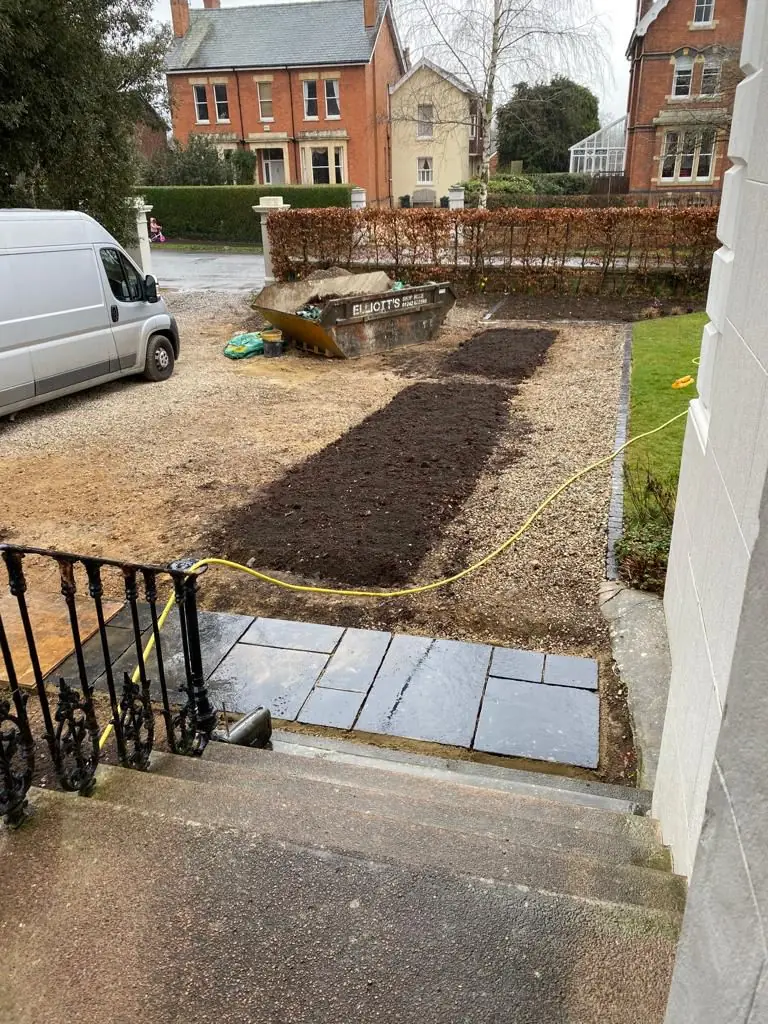
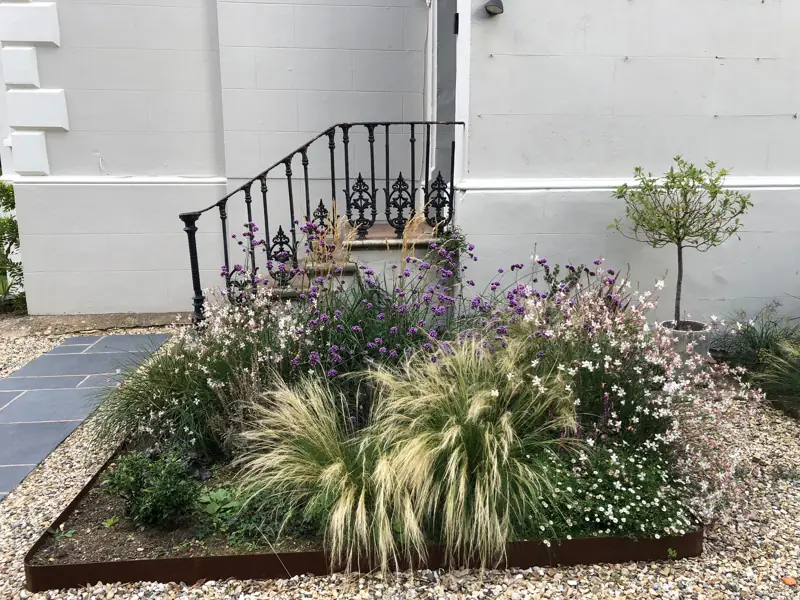
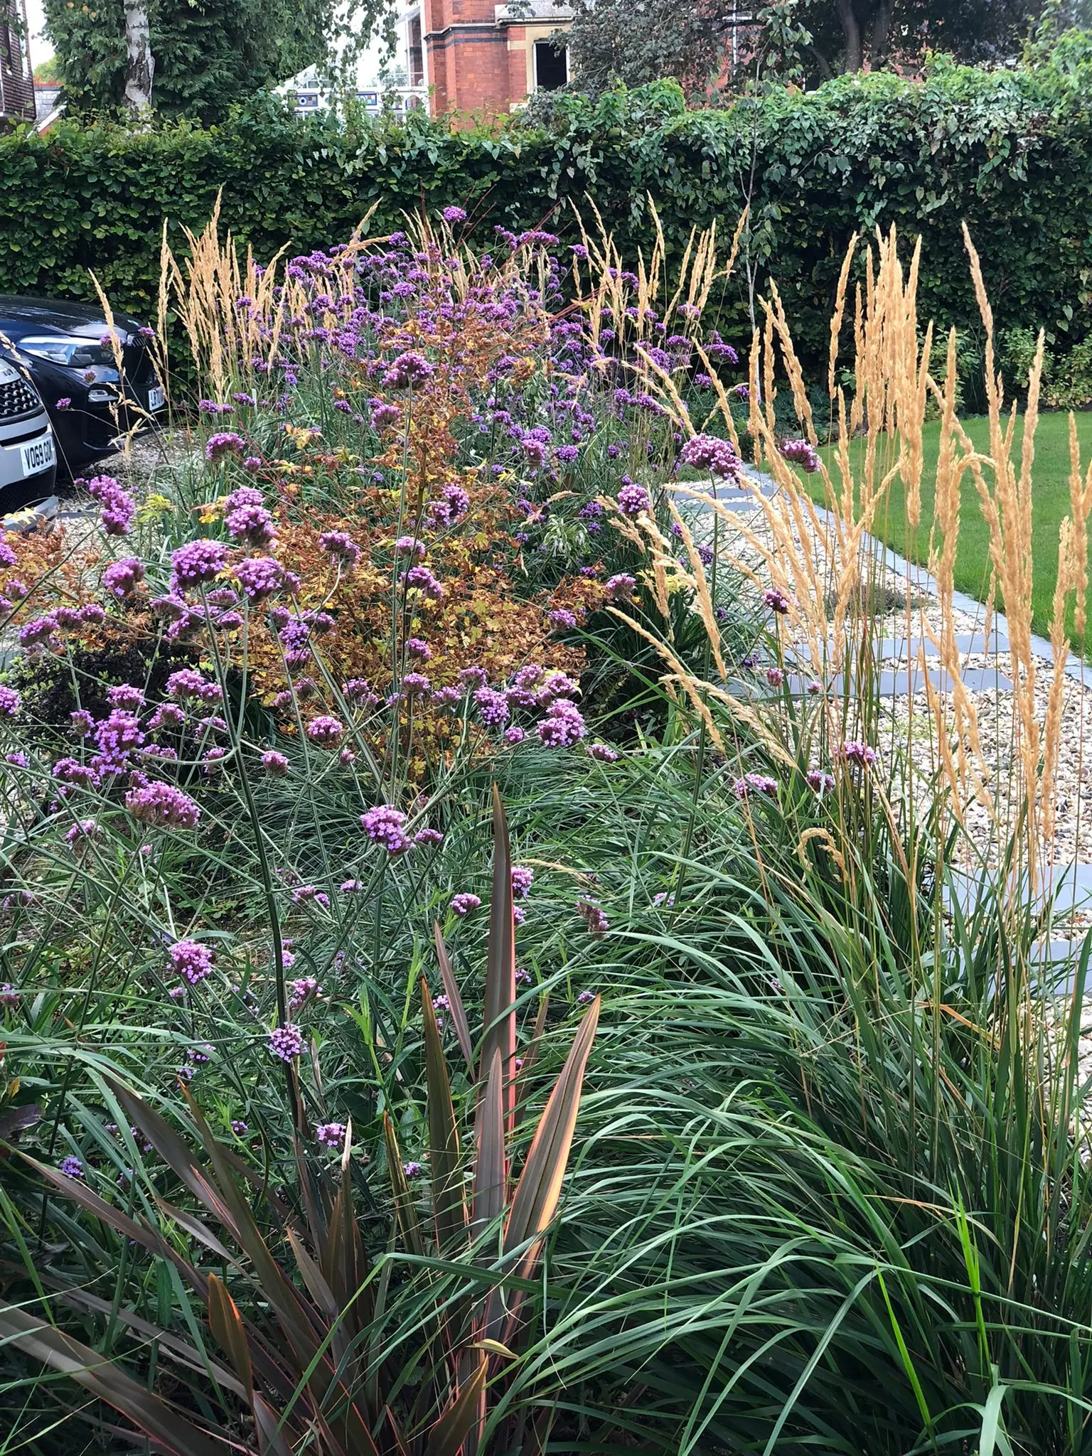
Redesigning this front garden turned a harsh, gravel-dominated space into a welcoming, green approach that screens parked cars and guides visitors to the front door. Much of the gravel was replaced with layered planting: low evergreen hedges, ornamental grasses and flowering perennials soften the frontage and quietly hide the cars from view.
Curved beds and a defined path in contrasting paving lead guests naturally to the entrance, while taller shrubs and small multi-stem trees near the parking add height and screening. The area by the door stays open to keep a sense of arrival. The result feels intentional and inviting, with greenery and clear wayfinding taking the place of bare hardstanding.
Phase one complete
Leckhampton family garden
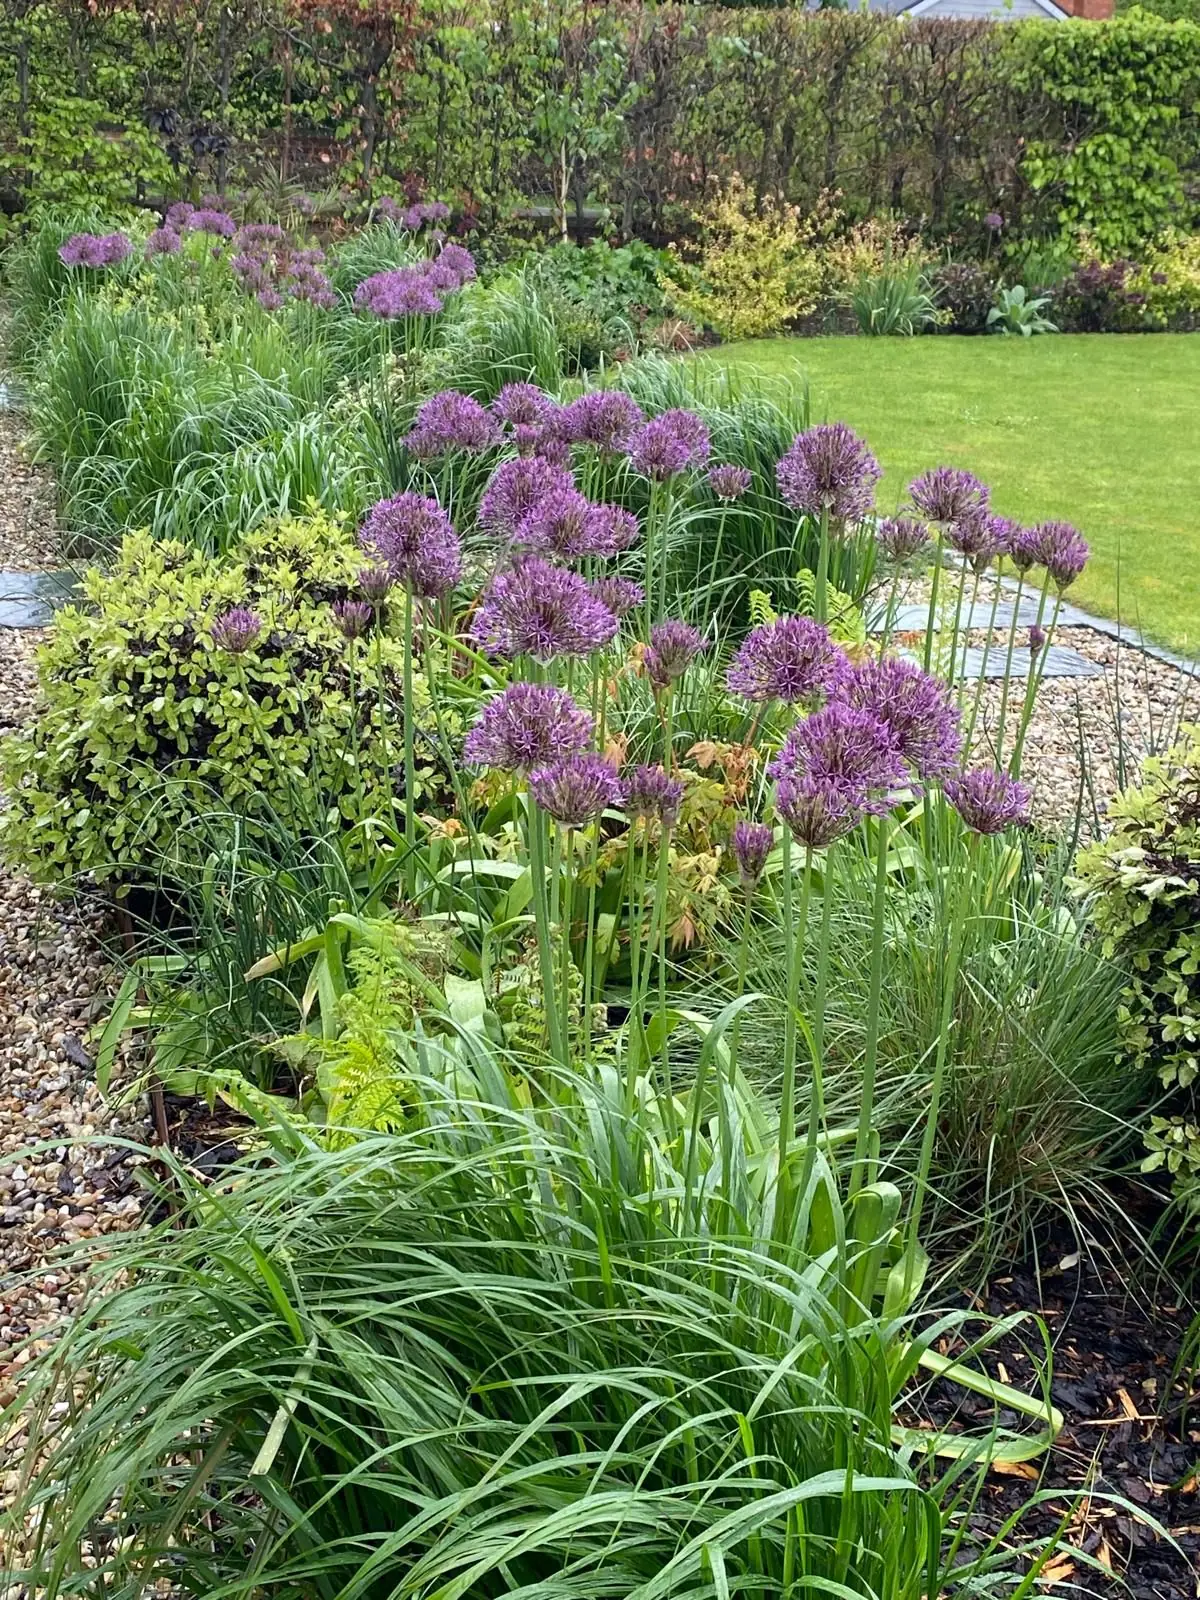
A simple expanse of lawn became a layered, inviting landscape with year-round interest from the house and balcony. Structural planting beds frame and partly wrap the lawn, adding depth and texture from above while keeping the open space needed for sport and play.
A sunny seating area sits deeper in the garden, enclosed by generous planting to make a sheltered destination that draws people outdoors. Curved beds soften the view back to the house. For the client's wish for a wildlife-friendly garden, a pond forms a focal point and habitat, with trees chosen for birds and a rich mix of pollinator-friendly perennials.
Completed
Prestbury front garden
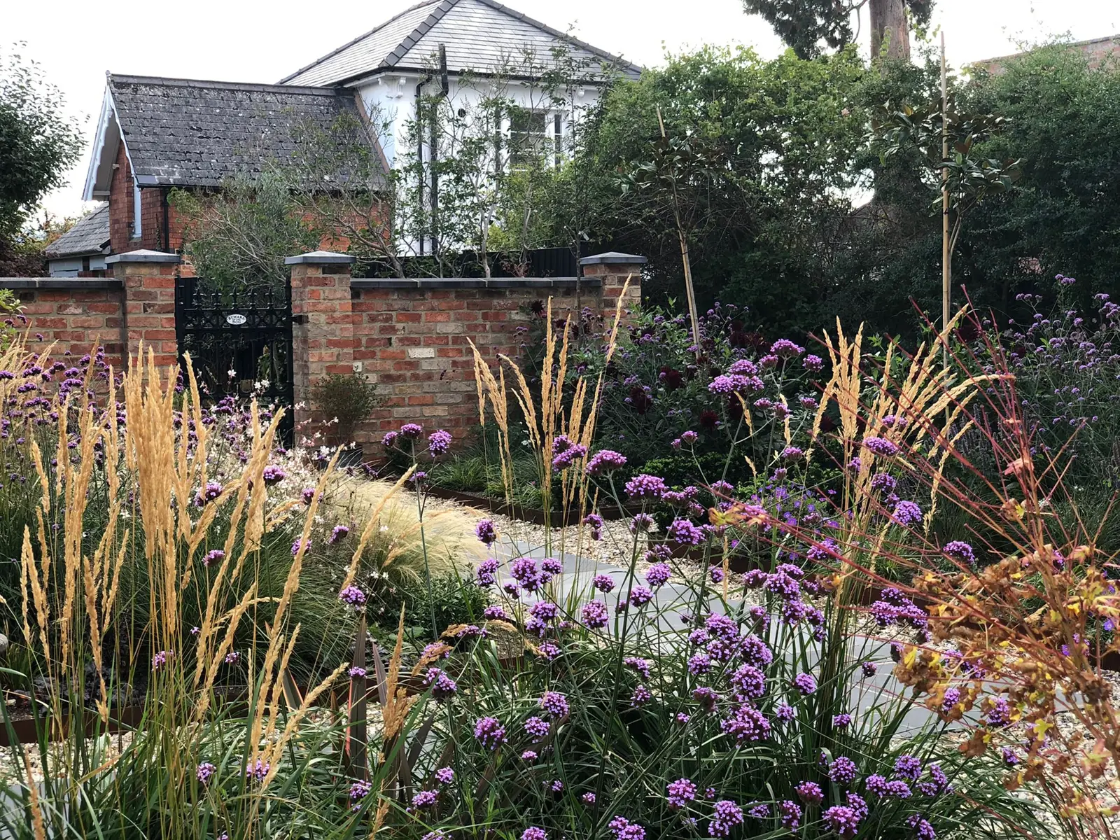
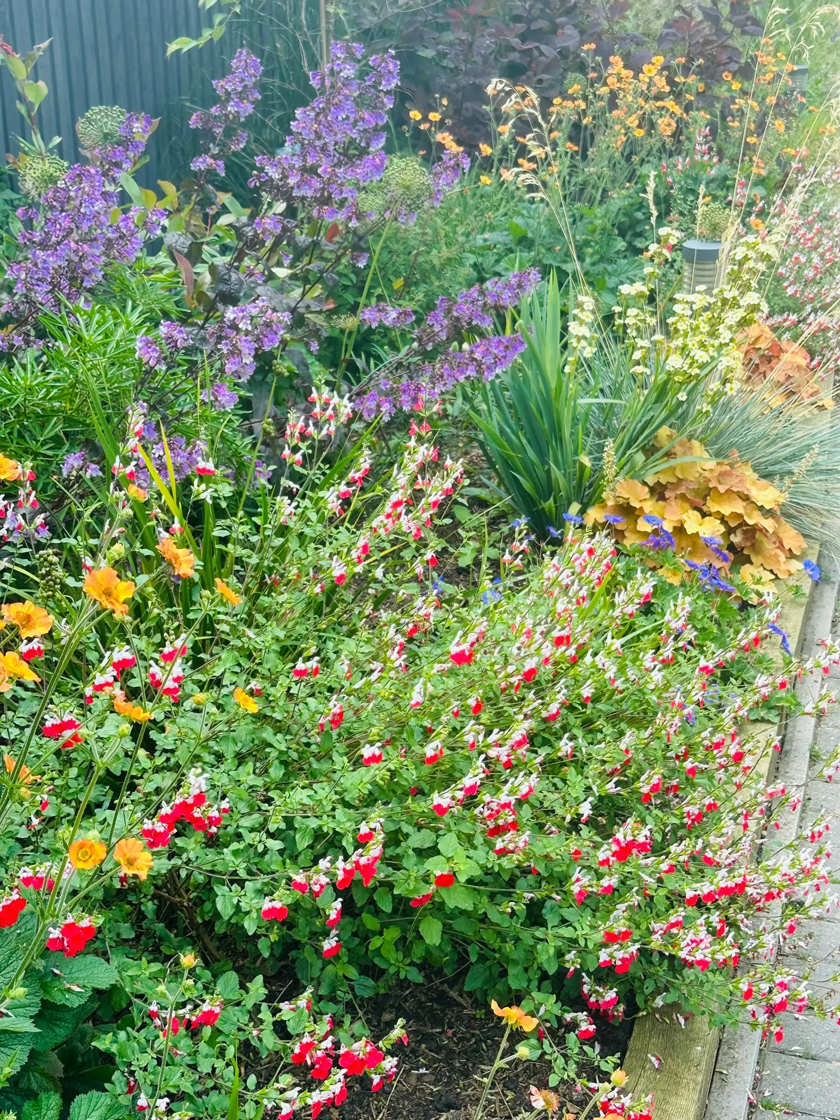
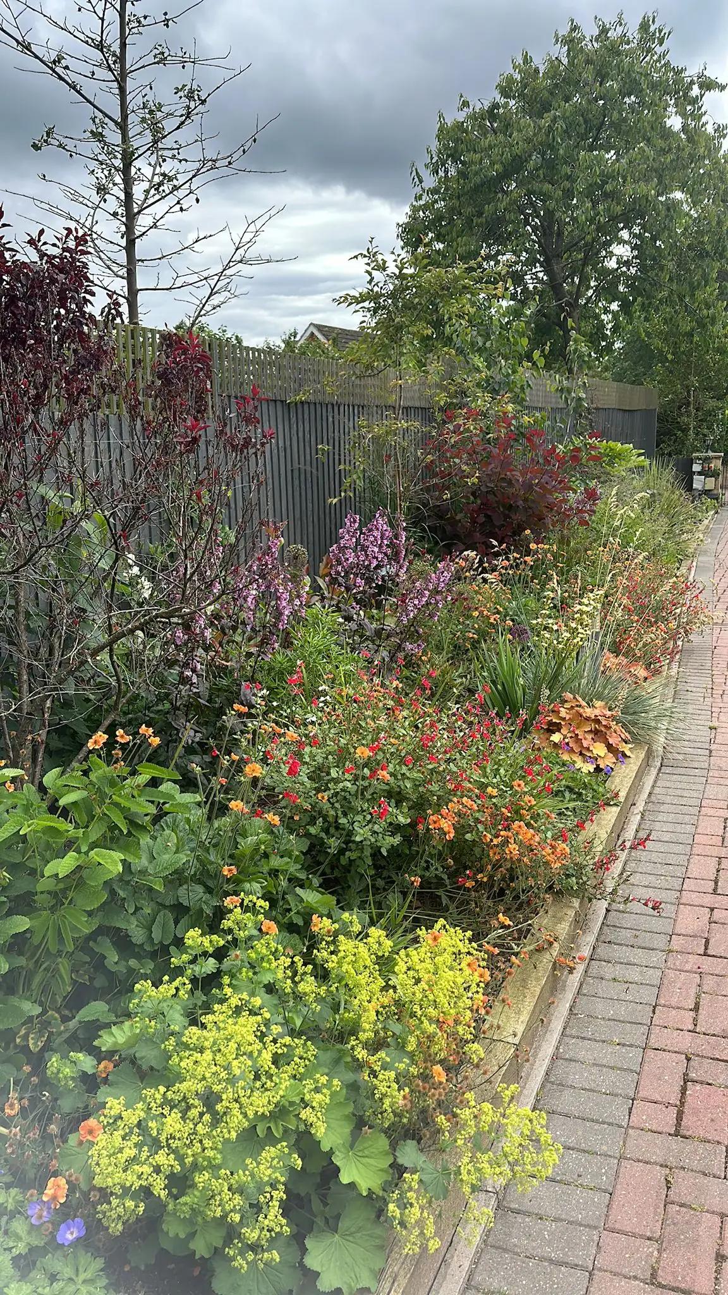
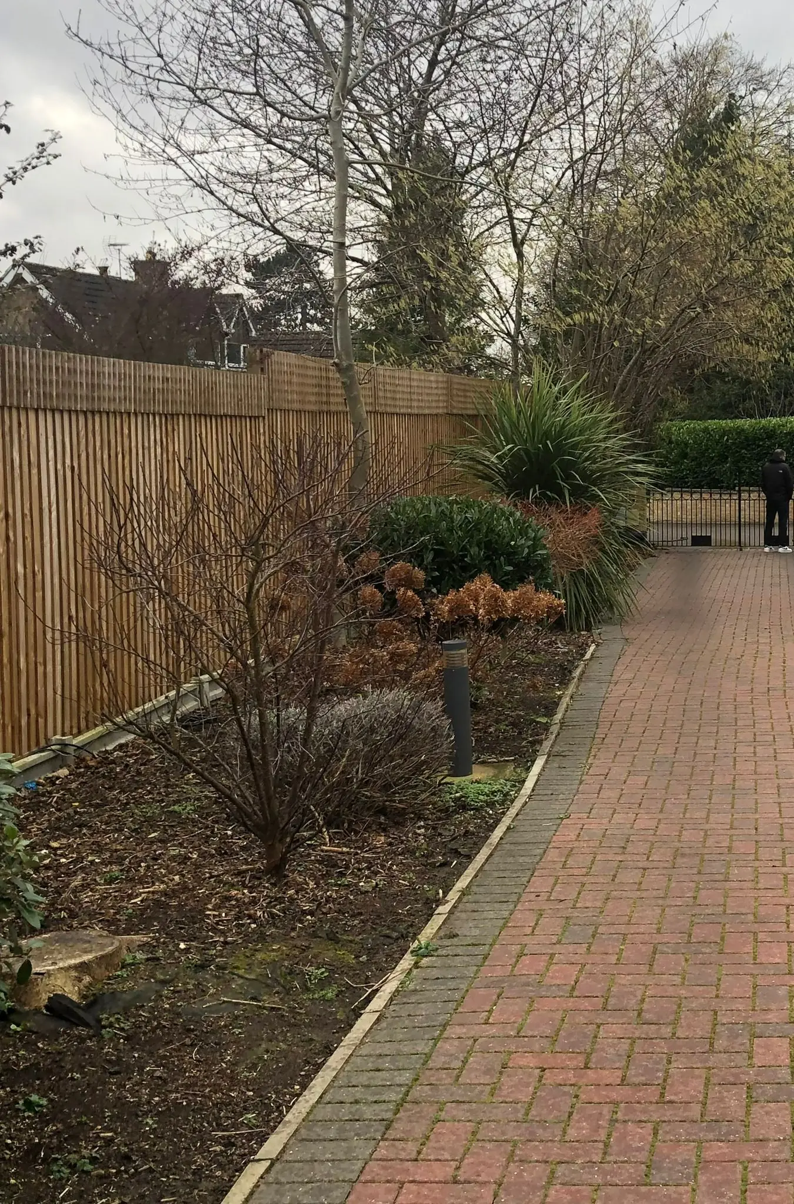
Tired, generic shrubs along the driveway were replaced with a vibrant frontage that has year-round appeal. The client wanted continual interest and plenty of colour, so the planting was reimagined around a strong evergreen framework for structure through the seasons.
Climbers clothe the boundaries and walls, adding height and softness, while successive waves of flowering perennials and shrubs keep the colour coming. Particular care went into the view from the decking, with bold drifts and focal points to draw the eye. The planting now softens a large brick driveway and turns it into a welcoming setting.
Completed
Lansdown front garden
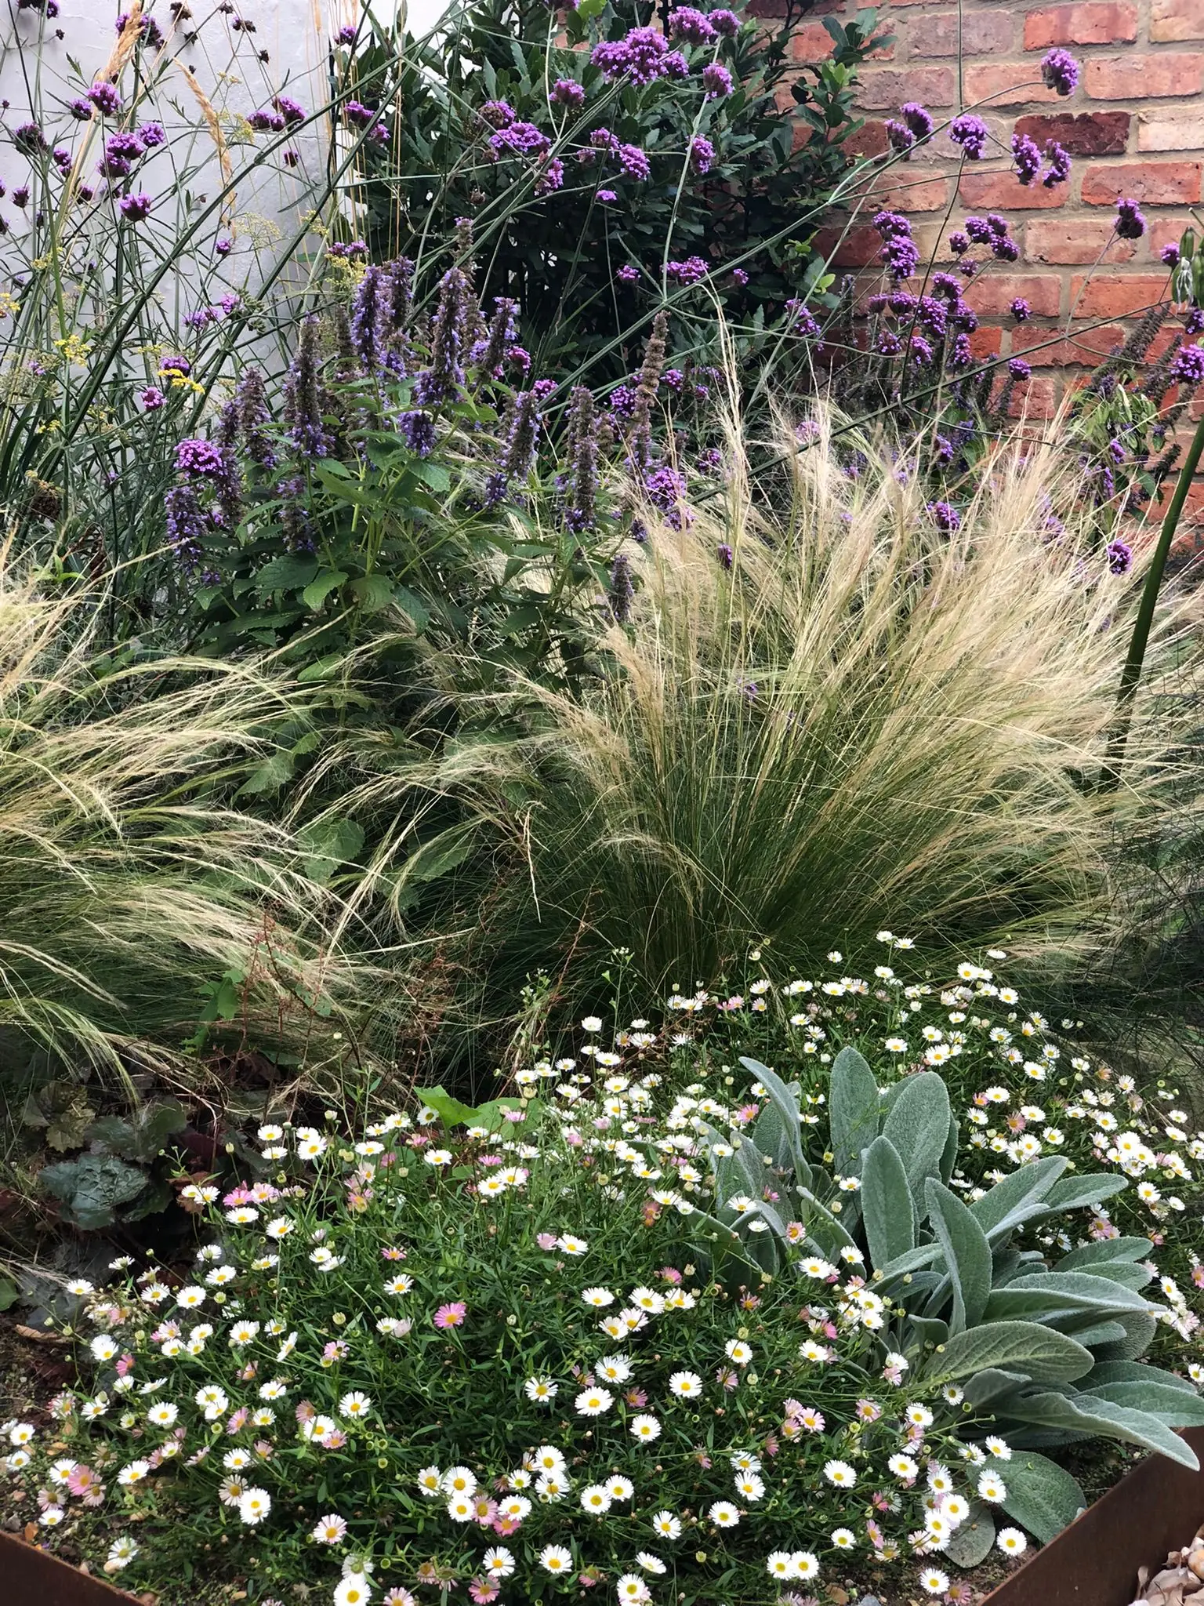
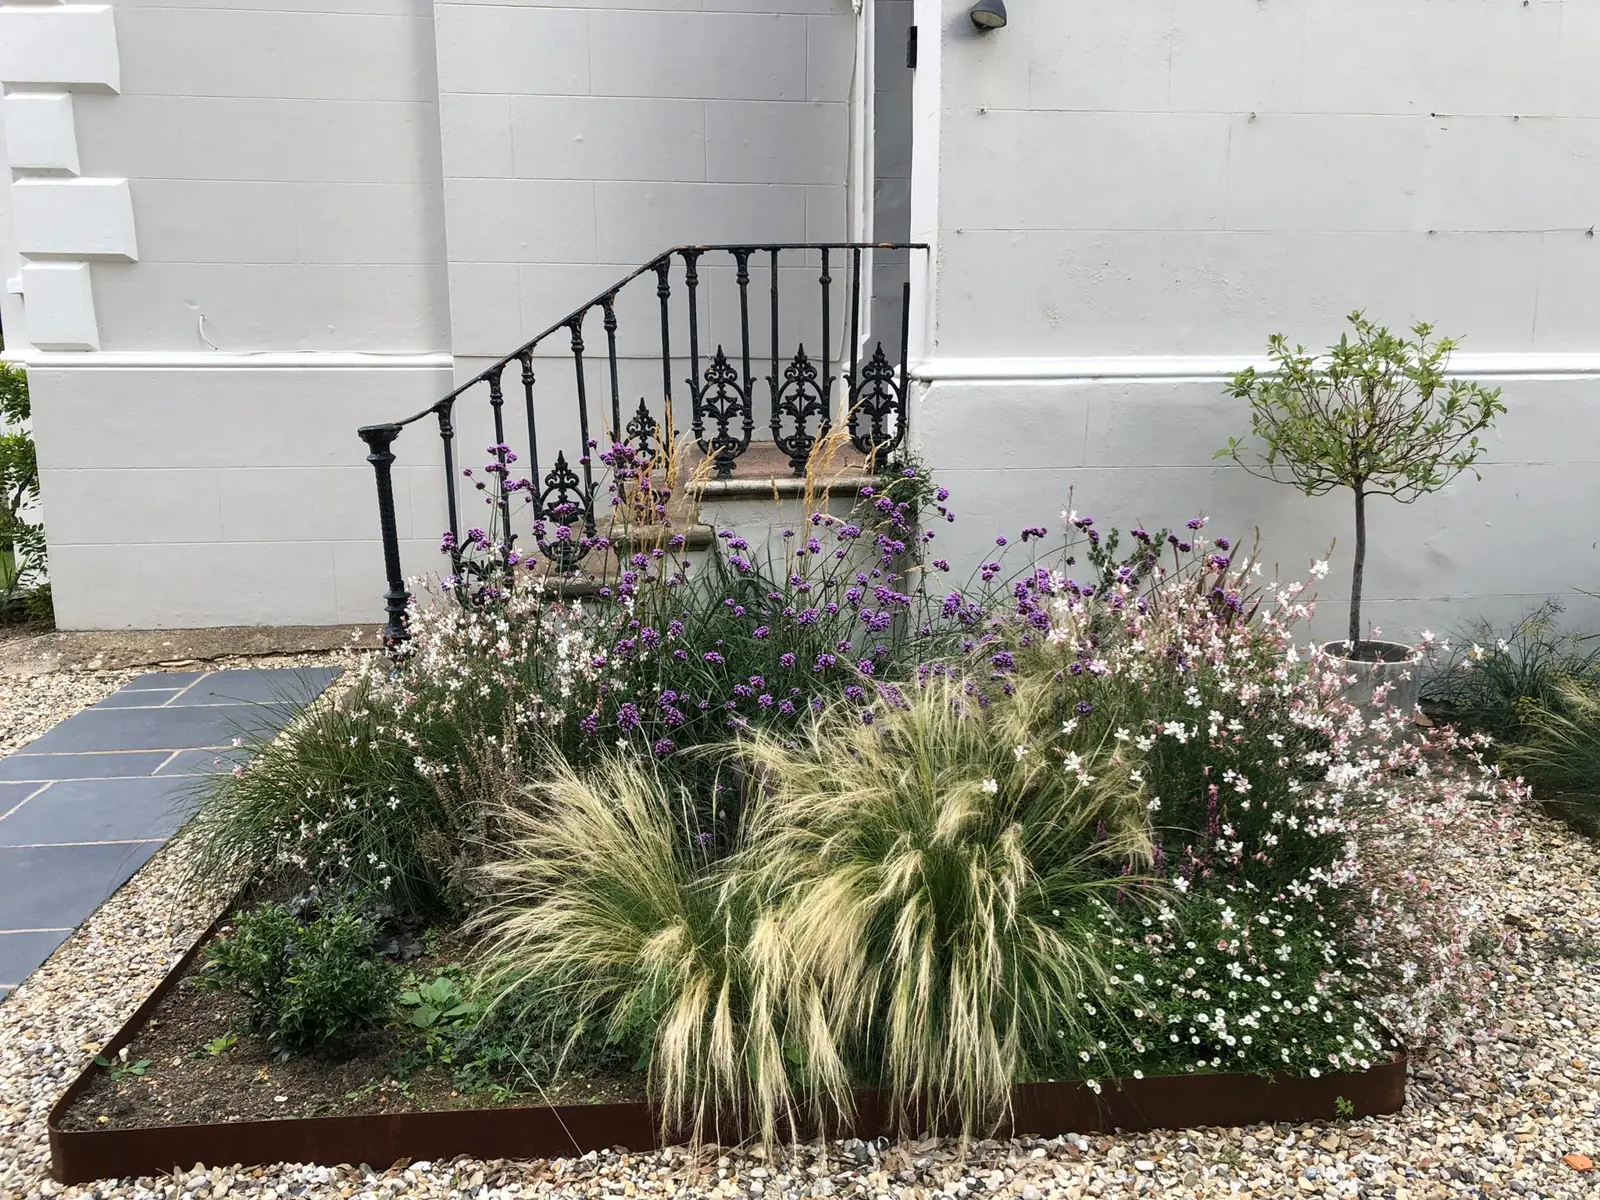
This front garden shows that front gardens need not be dull or given over entirely to parking. An offset path of stepping stones winds through gravel, encouraging the owners to wander through richly layered planting on their way to the house.
A strong structural backbone gives year-round interest, with seasonal colour layered on top and planting that forms a soft but effective boundary to the road. Instead of a view of passing traffic, the front door now looks out on a striking multi-stem tree rising from vibrant planting. The gravel stays permeable to reduce run-off and is interplanted with scented creepers and spring bulbs.
To be built
Bishop's Cleeve new build garden
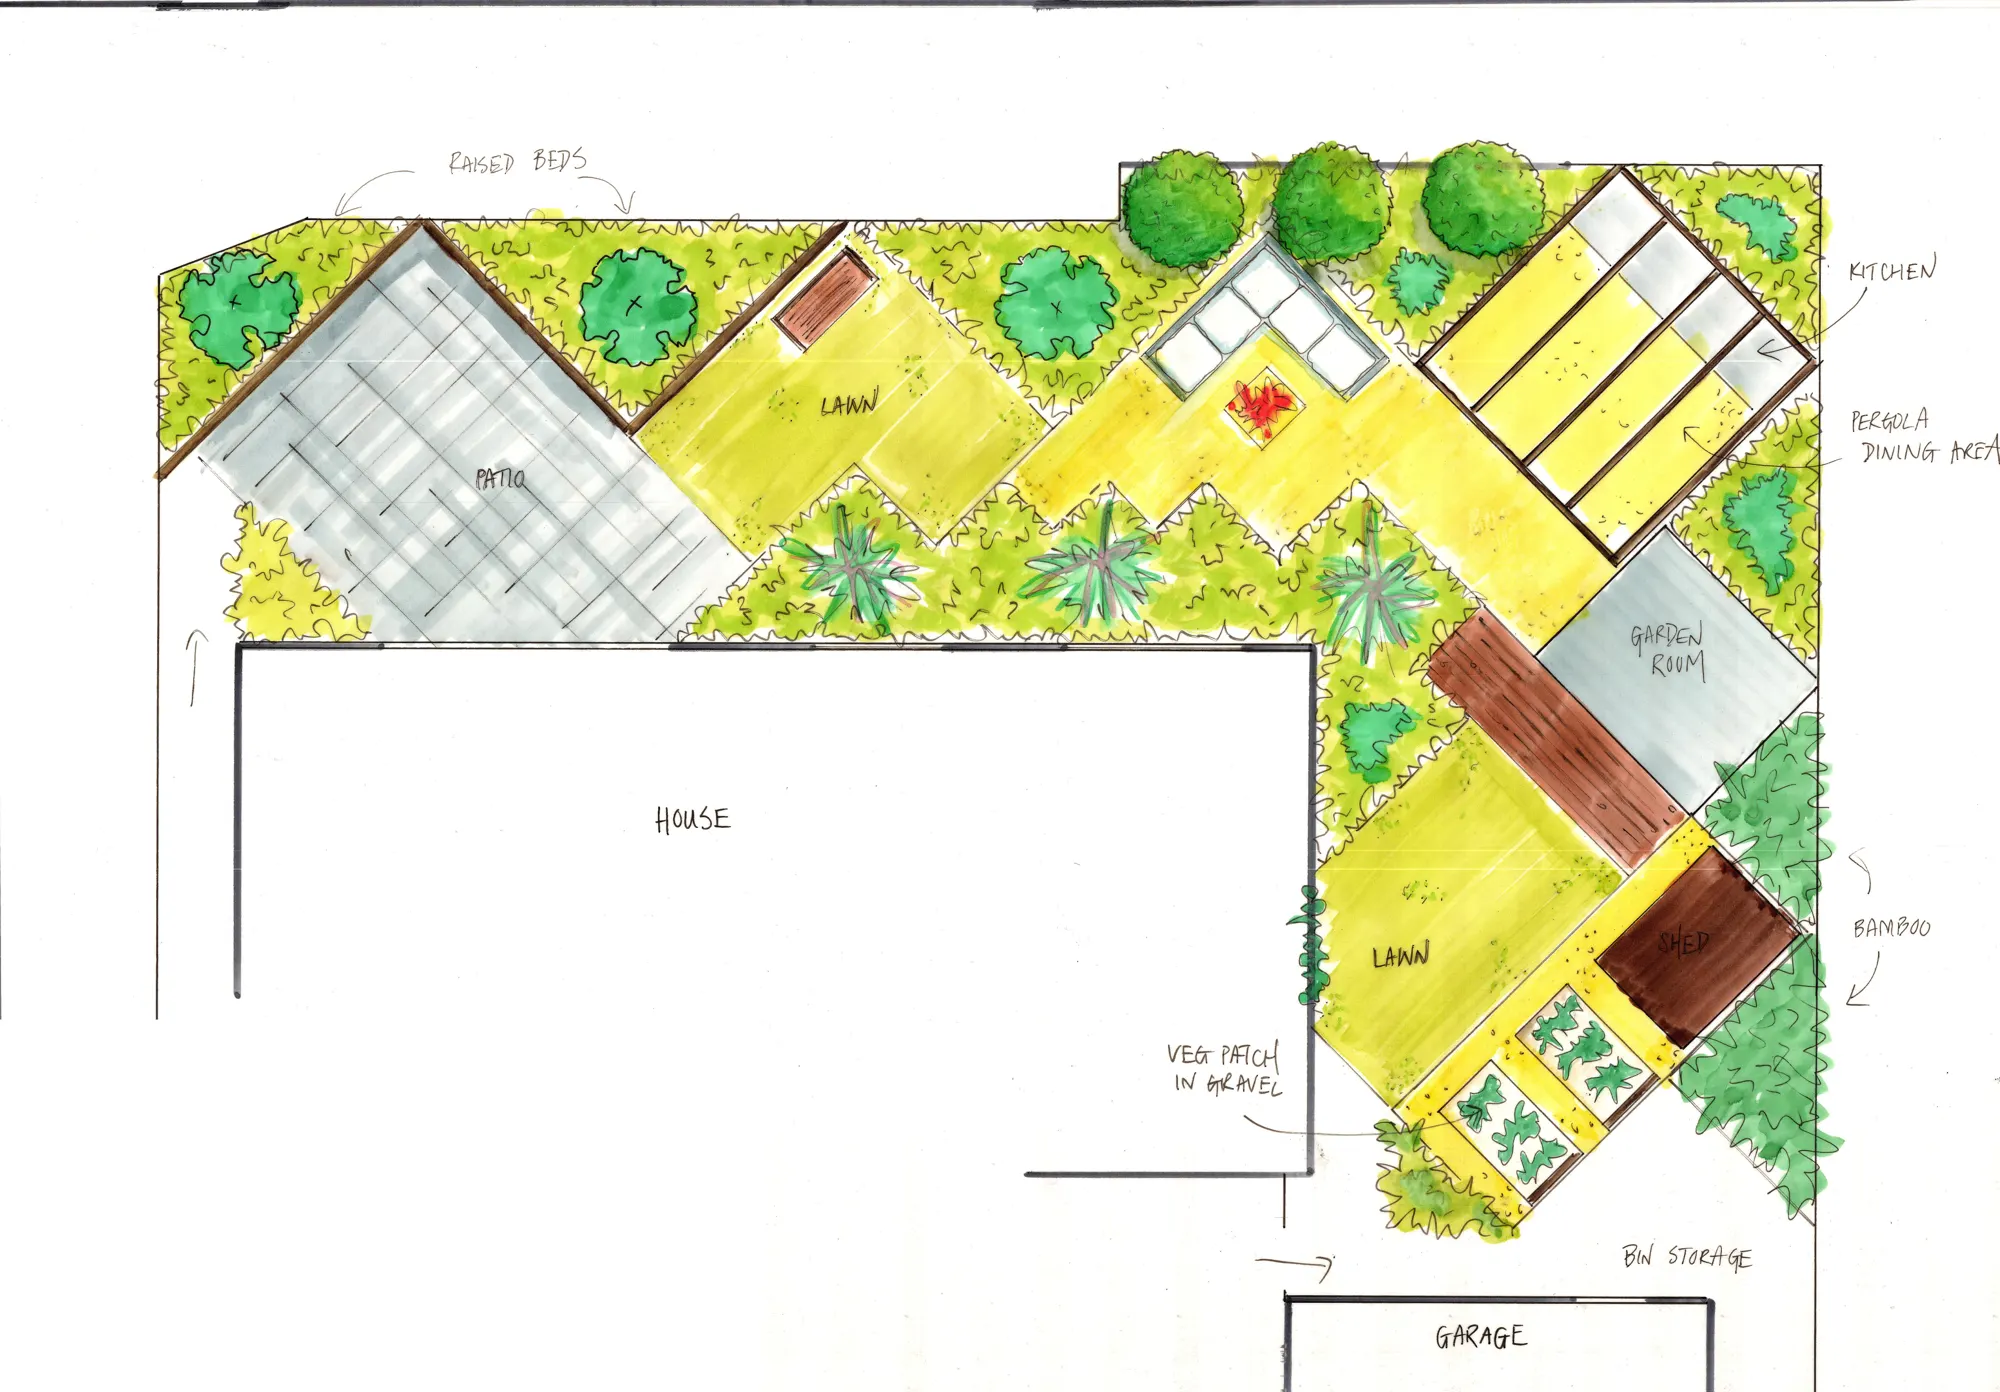
This design makes the most of an L-shaped plot, turning a potentially awkward layout into a dynamic, engaging space. A strong diagonal framework visually widens the garden and counteracts the straight boundaries, drawing the eye and the visitor out from the house towards a covered cooking and seating area.
Generous planting beds flank the route, softening the view back to the house and gradually immersing you in texture and colour. Stop-off points along the way create moments to pause and enjoy different views, so the journey through the garden is as rewarding as the destination.
Concept plan: a diagonal layout for an L-shaped new build gardenBeing built
Prestbury back garden
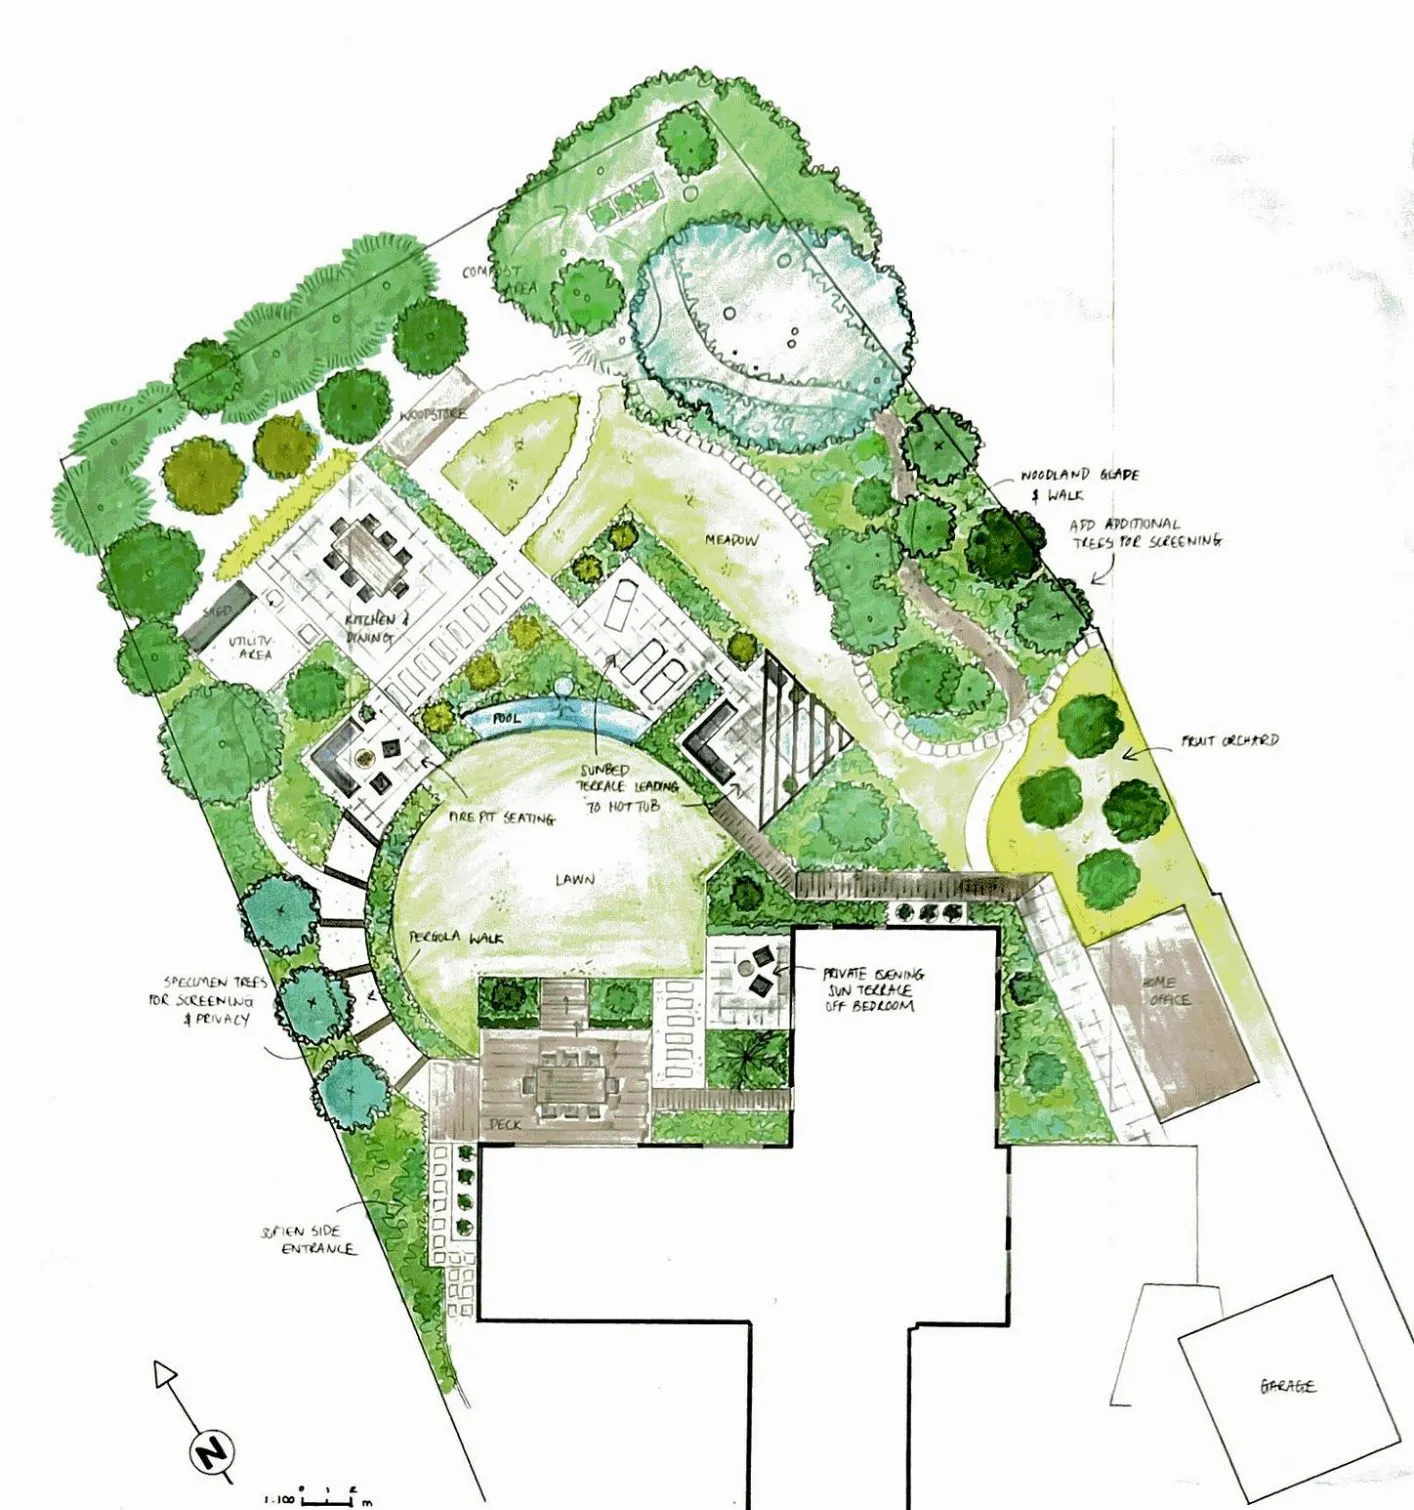
Once a blank lawn that gave little reason to leave the patio, this back garden is becoming a layered, purposeful space that invites exploration. When the brief grew to include a self-contained annexe, the design balanced privacy with connection so the new building feels part of the garden.
A circular lawn now forms the heart of the scheme and a pergola walk guides you through the space, adding height and rhythm. Closer to the house, seating areas are wrapped in generous planting that softens the buildings from key viewpoints. The result is a welcoming, multi-functional garden with privacy, flow and character.
Concept plan: circular lawn, pergola walk, meadow and orchard
Gallery
Planting in our gardens
Get in touch
Like what you see?
Tell us about your garden and we will arrange a visit.